

Services
TV Units
When the TV is off, your wall should still look beautiful.

Overview
What we do
- A finished-looking wall with the TV on or off
- Concealed wiring and ventilated device storage
- Correct viewing height for comfort
The TV wall is usually the first thing you see when you enter the living room. We treat it as a feature wall that happens to hold a TV: a balanced composition of panelling, storage and light that looks finished even when the screen is dark.
We plan the viewing height and distance, route all wires through concealed conduits, ventilate the device compartment, and light the wall so it glows rather than glares.
Design possibilities
Explore the options
Open a section to see pictures, material options, design considerations and related projects.
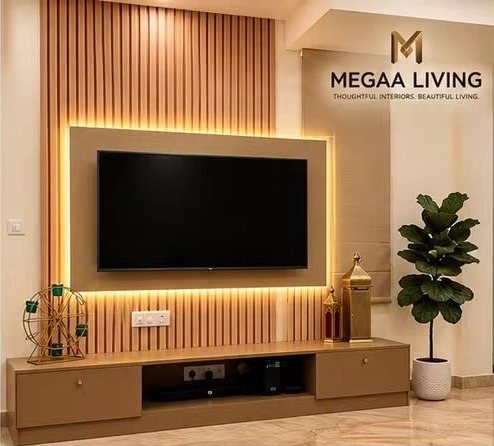
Backlit panels
A framed panel behind the TV with warm LED backlighting that softens the screen and adds depth.
- Material options
- Laminate or veneer framed panel with concealed warm LED strip.
- Design considerations
- Use warm white, keep the LED hidden from direct view and plan the driver where it can be serviced.
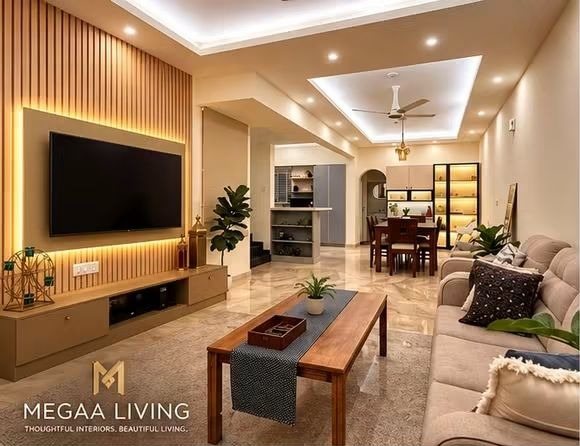
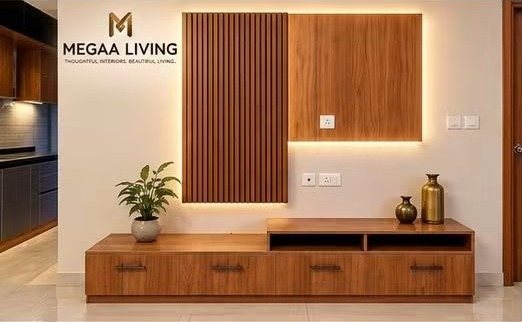
Fluted & slatted walls
Vertical wood flutes add texture and height to the room.
- Material options
- Wooden flutes, slats or louvers in laminate, veneer or solid wood finish.
- Design considerations
- Vertical flutes add height; keep them dust-friendly with a finish that wipes clean.
Marble & stone finishes
Large-format stone-look panels with metal inlays for a statement wall.
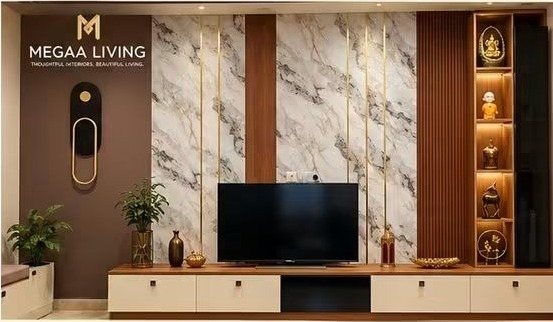
- Material options
- Large-format stone-look panels with brass or gold inlay strips.
- Design considerations
- Use metal accents sparingly so the wall stays elegant rather than busy.
Floating consoles
Wall-hung consoles with drawers and open shelves keep the floor clear and easy to clean.
- Material options
- Wall-hung consoles with drawers, open shelves and cable cut-outs.
- Design considerations
- Plan cable management and ventilation for set-top boxes and consoles before fixing the unit.
Display & pooja niches
Lit niches for art, collectibles or a small pooja space integrated into the wall.
- Material options
- Lit niches with glass or open shelves; heat-safe base for a diya.
- Design considerations
- A niche used for prayer needs ventilation and a surface that tolerates heat and oil.
Functional benefits
Why it works better
A finished-looking wall with the TV on or off
Concealed wiring and ventilated device storage
Correct viewing height for comfort
Integrated, dimmable ambient lighting
Materials
Specified, not assumed
Every material is recorded in your quotation, so you know exactly what you are getting.
Materials & warranty guide- Panels
- Fluted MDF, veneer, laminate, charcoal louvers and stone-finish panels.
- Consoles
- Plywood with laminate, veneer or PU finishes.
- Lighting
- LED profile lights with diffusers for an even glow.
Gallery
TV Units ideas
Design inspiration and visualisations. Project photographs are added as projects are completed.
Pricing considerations
What affects the cost
TV unit cost depends on the wall width and height covered, the panelling material, the console length and number of drawers, and lighting.
Questions
TV Units — FAQs
What is the right TV mounting height?
As a general guide, the centre of the screen should be close to seated eye level. We calculate it from your sofa height and viewing distance.
Can the TV unit be changed if I upgrade to a bigger TV?
We size the panel with some margin and plan wiring points so a larger screen can be accommodated.
Book your service now
Design your TV wall
Share a photo of your living room wall — we will suggest designs that suit it.
- Free, no-obligation first consultation
- Floor-plan review and room-by-room ideas
- Itemised estimate after design discussion