

Materials & warranty
Materials & Quality
Know what your home is made of — and how it is built to last.

Materials decide how your interiors look on day one and how they perform years later. We explain the options in plain language and record the agreed specification in your quotation.
Material library
What each material is for
Where it is used and what to consider. The exact grade, finish and hardware for your home are listed in your quotation.
Boards & carcass MR plywood Moisture-resistant plywood for dry areas.
Where it is usedBedroom and living-room furniture, wardrobes, TV units and study units away from water.
ConsiderationsNot meant for direct water exposure. Ask which standard the plywood meets and keep it away from sinks and bathrooms.
Boards & carcass BWP plywood Boiling-water-proof plywood with the highest water resistance among plywood grades.
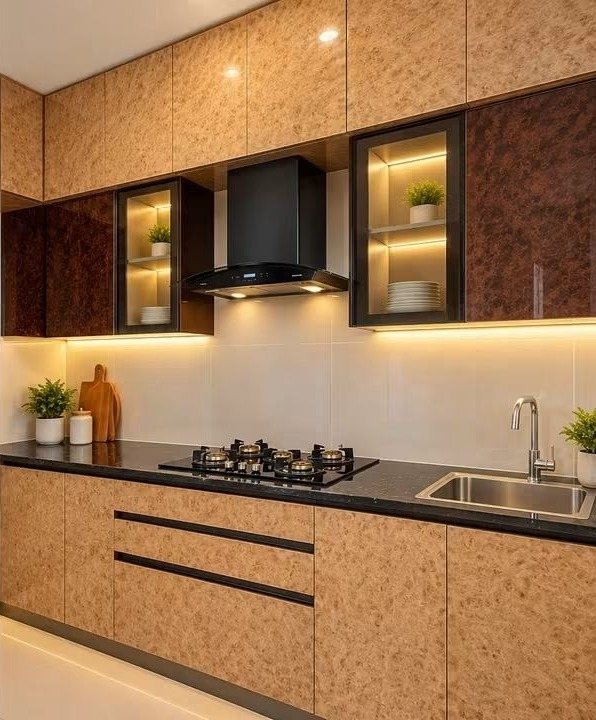
Where it is usedKitchen sink units, base cabinets near the hob, bathroom vanities and utility cabinets.
ConsiderationsCosts more than MR or BWR grades; worth it where water and steam are daily. Edges must still be sealed with edge band.
Boards & carcass HDHMR board High-density, high-moisture-resistant board with a smooth, uniform surface.
Where it is usedShutters, wardrobe carcasses and kitchen units where a flat, stable panel is needed.
ConsiderationsVery stable and good for routing and painting; heavier than plywood, so hardware must suit the weight. Holds screws well when pre-drilled.
Boards & carcass MDF Medium-density fibreboard — smooth and easy to shape.
Where it is usedPainted (PU) shutters, profiled and CNC-cut panels, decorative wall panelling in dry areas.
ConsiderationsNot suitable for wet areas unless a moisture-resistant grade is used; best behind a sealed finish.
Shutters & finishes Laminates High-pressure decorative laminates in matte, gloss, textured and wood-grain finishes.
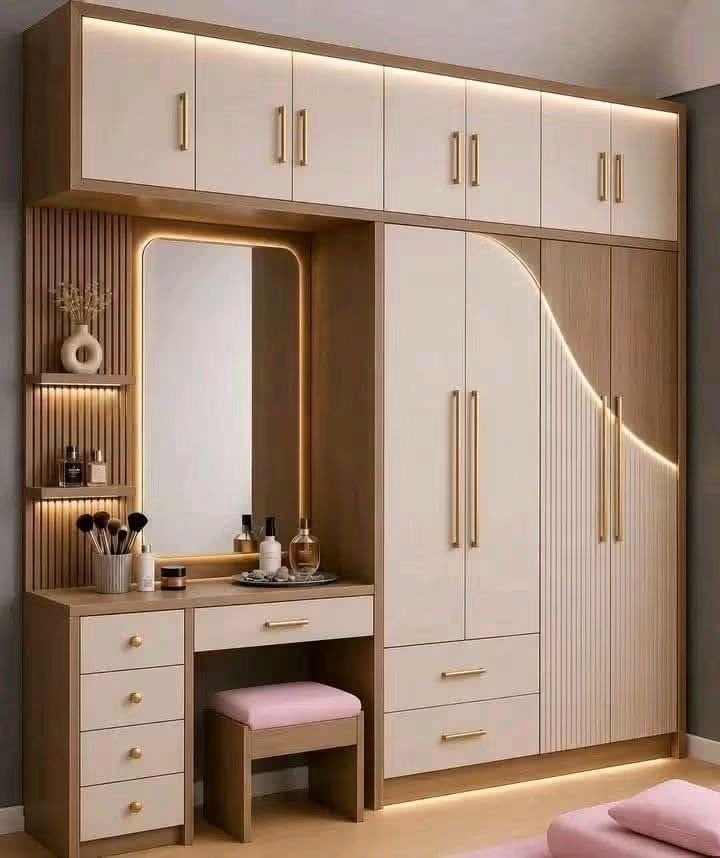
Where it is usedMost shutters and exposed surfaces in kitchens, wardrobes, TV units and children’s rooms.
ConsiderationsDurable and easy to maintain. Edges show a line where edge band meets the face — choose a matching edge colour.
Shutters & finishes Acrylic A high-gloss, mirror-like sheet finish.
Where it is usedKitchen shutters and wardrobes where a glossy, contemporary look is wanted.
ConsiderationsShows fingerprints and fine scratches more than matte finishes; pairs well with handle-less profiles.
Shutters & finishes Veneer A thin layer of real wood bonded to a board and lacquered.
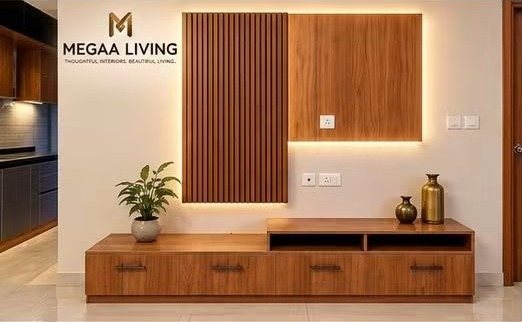
Where it is usedLiving-room panelling, TV walls, wardrobes and doors where natural wood grain matters.
ConsiderationsEvery sheet is unique, so grain and colour vary naturally. Needs a good lacquer finish and protection from direct sun.
Shutters & finishes PU finishes Polyurethane paint in almost any colour, matte or gloss, applied in layers.
Where it is usedSeamless painted shutters, curved or profiled doors and premium kitchens.
ConsiderationsCan be touched up, but chips need professional repair. Best applied on MDF or HDHMR in a controlled environment.
Shutters & finishes Factory finish Panels cut, edge-banded and drilled by machine to the approved drawings.
Where it is usedAll modular kitchens, wardrobes and storage units.
ConsiderationsFactory edge banding seals panels against moisture and gives straight, consistent edges; pre-drilled hardware positions align shutters accurately.
Hardware Hinges Concealed hinges that open, close and align shutters.
Where it is usedEvery hinged shutter in kitchens, wardrobes and storage units.
ConsiderationsSoft-close hinges prevent slamming. Choose the opening angle and hinge type (full, half or inset overlay) to suit the shutter.
Hardware Drawer channels Telescopic ball-bearing channels that let drawers glide.
Where it is usedWardrobe and storage drawers with light to medium loads.
ConsiderationsCheck the load rating and choose full-extension channels so the back of the drawer is reachable.
Hardware Tandem drawers Concealed, under-mounted drawer systems with soft-close.
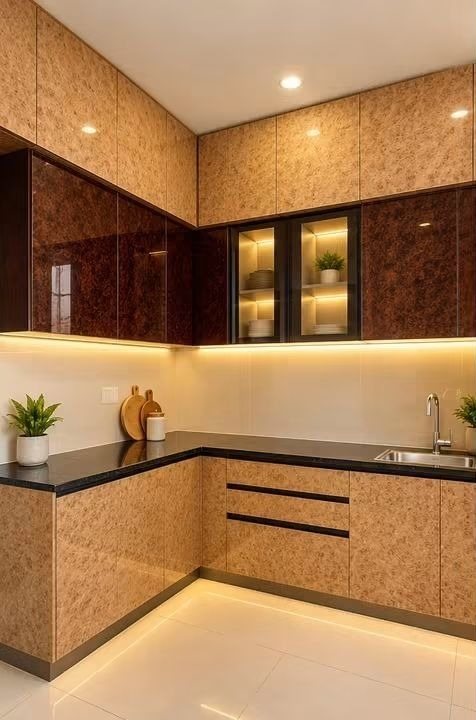
Where it is usedKitchen drawers for heavy vessels, cutlery and thali storage.
ConsiderationsSmooth and quiet even when fully loaded. Drawer depth and height must be planned around the system.
Hardware Lift-up systems Mechanisms that hold upper shutters open as they lift.
Where it is usedKitchen wall units, lofts and overhead storage.
ConsiderationsSelect by shutter weight and size; they keep shutters out of the way while you work.
Hardware Kitchen accessories Organisers that make cabinets work harder.
Where it is usedCutlery and thali organisers, bottle pull-outs, corner carousels, tall pantry units, waste bins.
ConsiderationsMeasure what you store — vessels, oils, grains — before choosing accessories.
Countertops, glass & lighting Countertops Work surfaces for kitchens, vanities and consoles.
Where it is usedGranite for robustness; quartz for a uniform contemporary look; solid surface where seamless joins matter.
ConsiderationsCheck heat and stain resistance for Indian cooking; seal natural stone and avoid placing very hot vessels directly on quartz.
Countertops, glass & lighting Glass Clear, frosted, fluted or tinted glass in aluminium profiles.
Where it is usedDisplay shutters, crockery units, wardrobe doors, shower partitions.
ConsiderationsUse toughened glass for doors and partitions; lit glass shutters need concealed wiring planned in advance.
Countertops, glass & lighting Lighting LED profiles, coves, spotlights and decorative fittings.
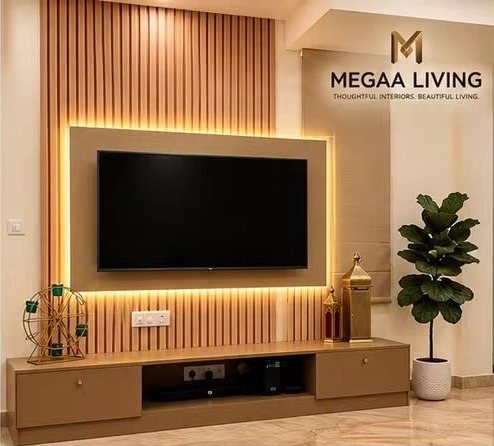
Where it is usedUnder-cabinet task lights, wardrobe lights, cove and accent lighting, backlit panels and mirrors.
ConsiderationsChoose colour temperature by room (warm for living and bedrooms, neutral for kitchens), place drivers where they can be serviced, and plan circuits before ceilings close.
No materials in this group.
Factory finish
Made with precision before it reaches your home
Precision cutting
Panels are cut to the approved drawings in a factory environment for accurate dimensions.
Edge banding
Exposed edges are sealed with edge band to protect against moisture and wear.
Pre-drilled hardware
Hinge and channel positions prepared before dispatch for consistent alignment.
Quality checks
Units are checked before dispatch and again after installation.
Warranty
Warranty inclusions & exclusions
Warranty coverage — what is included and excluded, and for how long — is set out in writing in your project agreement. Ask your designer for the warranty terms with your quotation.
What materials do you use?
We specify carcass plywood by room — water-resistant grades for kitchens and wet areas — along with laminates, acrylic, PU or veneer shutters and branded hardware. Every material is listed in your quotation.
Can I supply my own appliances?
Yes. Share the model numbers and we will plan cabinets around their dimensions and ventilation requirements.
Book your consultation
See the materials in person
Book a free consultation. A designer will understand your requirements, review your floor plan and outline the next steps.
- Free, no-obligation first consultation
- Floor-plan review and room-by-room ideas
- Itemised estimate after design discussion